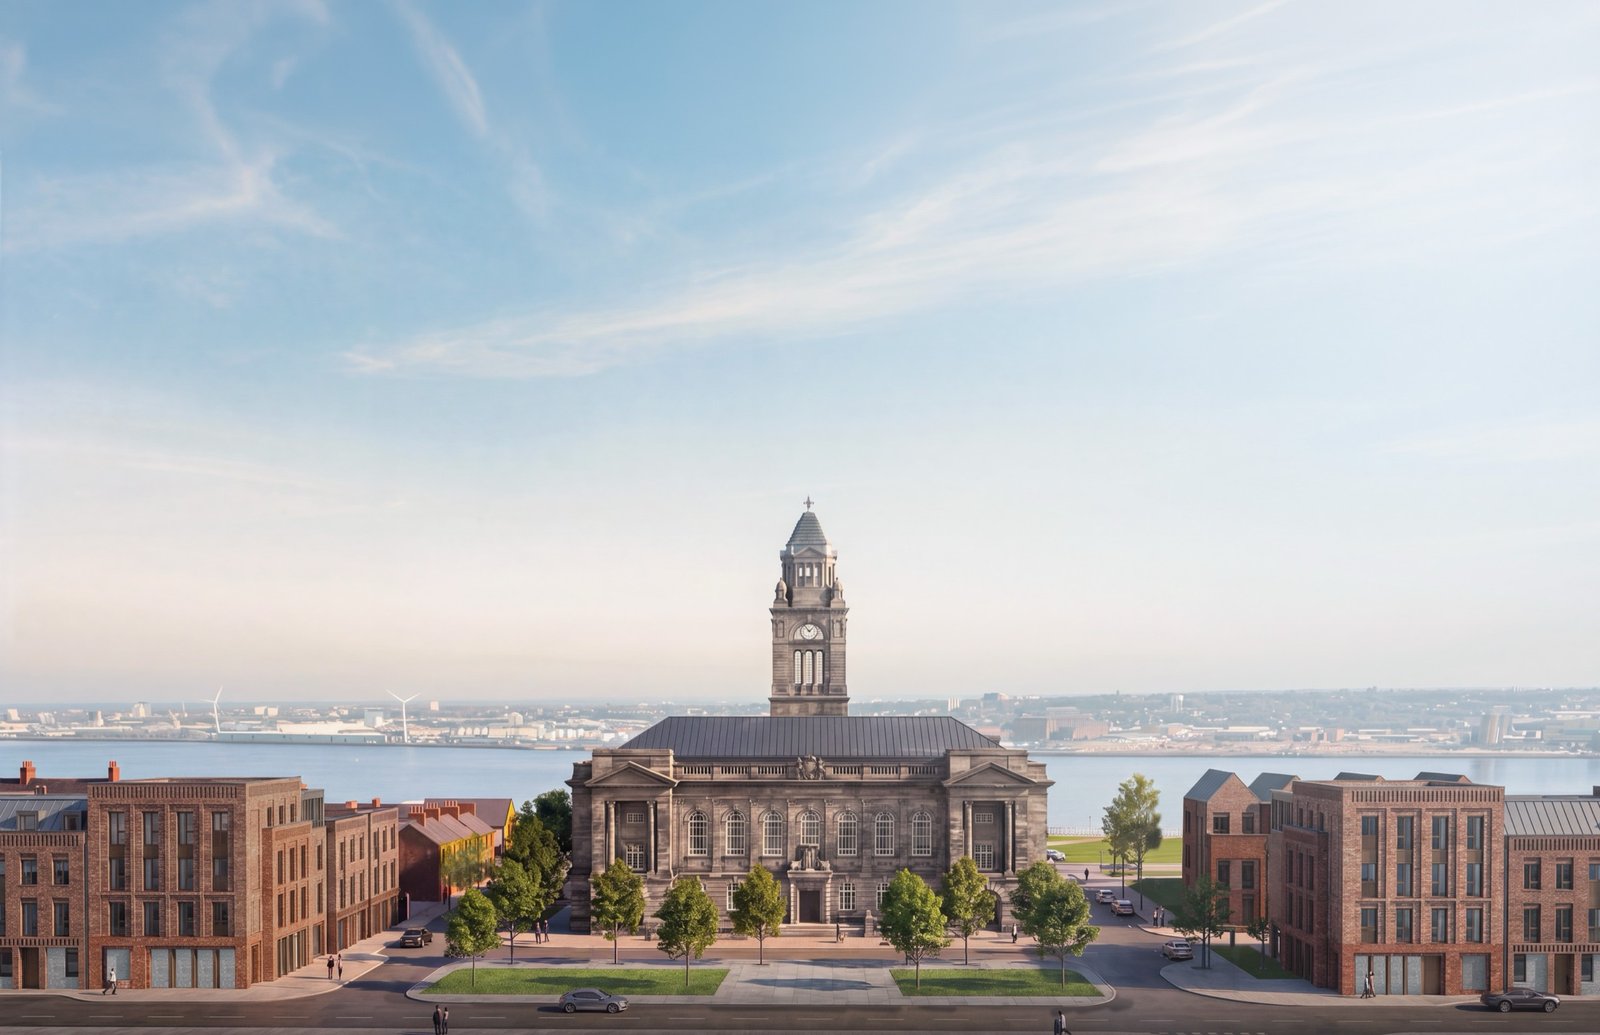
A vision for the Wallasey Town Hall Annexe sites
Vistry and Magenta Living are bringing forward proposals to redevelop the former North and South Annexe sites at Wallasey Town Hall — delivering 92 new affordable homes.
The consultation closes on Monday 12 October 2026 at 5pm.
The proposals at a glance
Investment in an important brownfield site
The proposals would deliver 92 new affordable homes, provide investment in this important brownfield site and help reinforce the wider vision for the Wallasey Town Hall Quarter.
We would like to hear your views before a planning application is submitted to Wirral Council. This website sets out the proposals in full — the same material presented at the public consultation event — and explains how you can share your feedback with the project team.
What are we applying for?
Full planning permission. We are seeking to submit plans for both the North and South Annexe sites under one single planning application. This application will be for 92 new high-quality affordable homes across 3 buildings: 37 one-bed apartments, 42 two-bed apartments and 13 three-bed apartments, together with associated landscaping and car parking. 10 homes will be delivered to M4(3) accessibility standards for wheelchair users. The buildings have been designed to contribute to improving the neighbourhood and support the wider aims of the Town Hall Quarter masterplan.
Meet the project team
The Wallasey Town Hall Annexes proposals are being brought forward by Vistry and Magenta Living, supported by a team of specialist consultants. Together, we are working to deliver high-quality new homes that respond positively to the Wallasey Town Hall Quarter.

Developer
Vistry Group is one of the UK's leading providers of new homes and mixed-tenure communities, delivering developments across the country in partnership with local authorities, housing providers and public sector organisations.
Housing provider
Magenta Living is a leading housing provider serving Wirral and the wider Liverpool City Region. The organisation owns and manages thousands of homes and is committed to investing in local communities and providing high-quality, affordable housing.

Architect & masterplanner
Responsible for developing the masterplan and architectural proposals, helping to shape the layout, homes, public spaces and the overall vision for the future of the neighbourhood. They'll be listening to your feedback at every stage of the process to help develop the plans.

Planning consultant
Providing planning advice and coordinating the planning process, ensuring the proposals align with local and national planning policy and supporting and managing the planning applications.
Specialist consultants supporting the project



An established neighbourhood by the Mersey
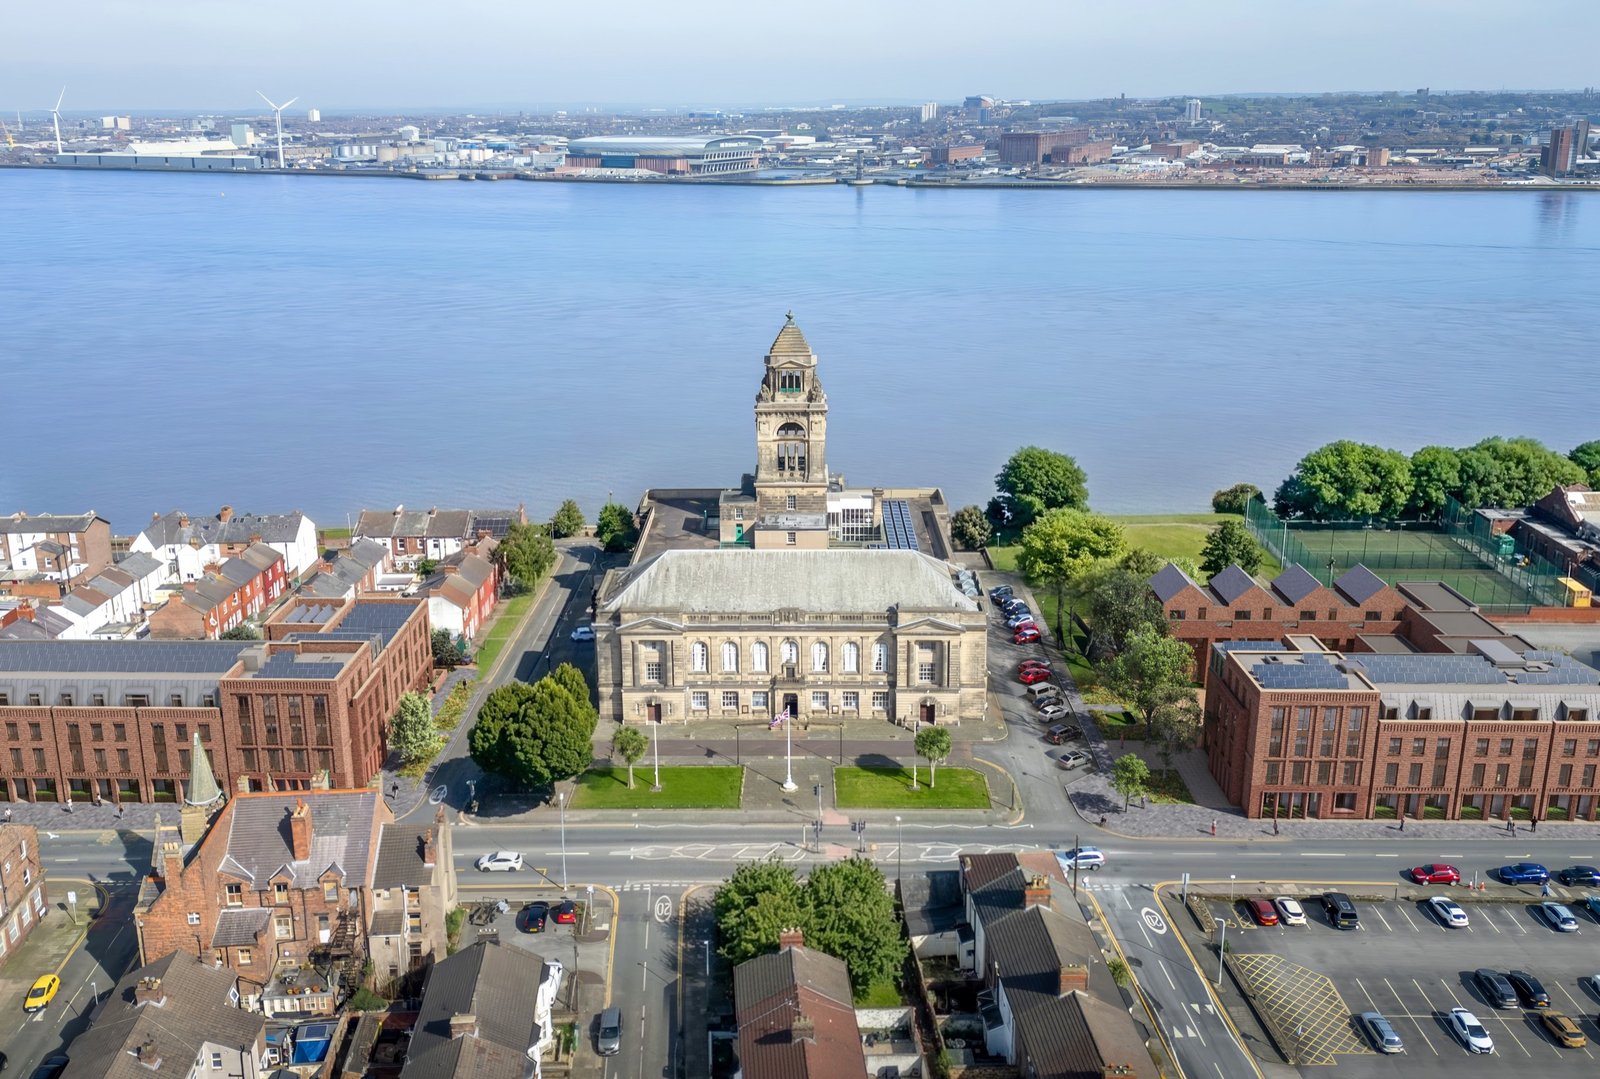
The Wallasey Town Hall Annexe sites occupy a prominent location within the wider Wallasey Town Hall Quarter, close to Brighton Street, the Promenade and the River Mersey. The sites are within easy reach of local shops, public transport and community facilities.
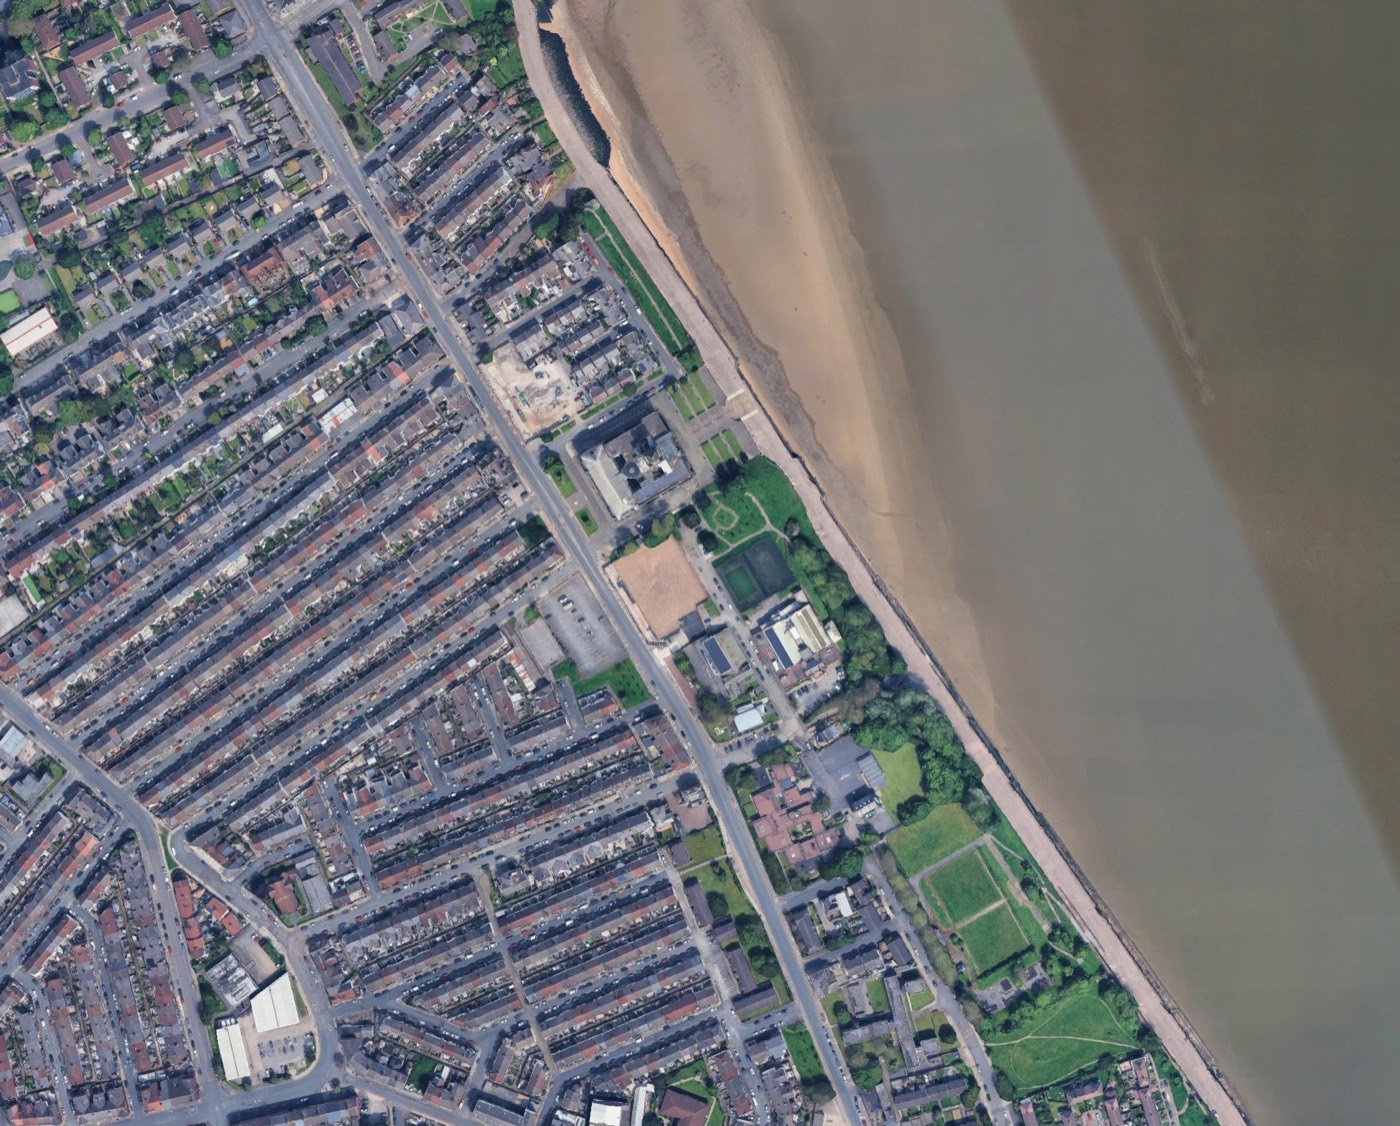
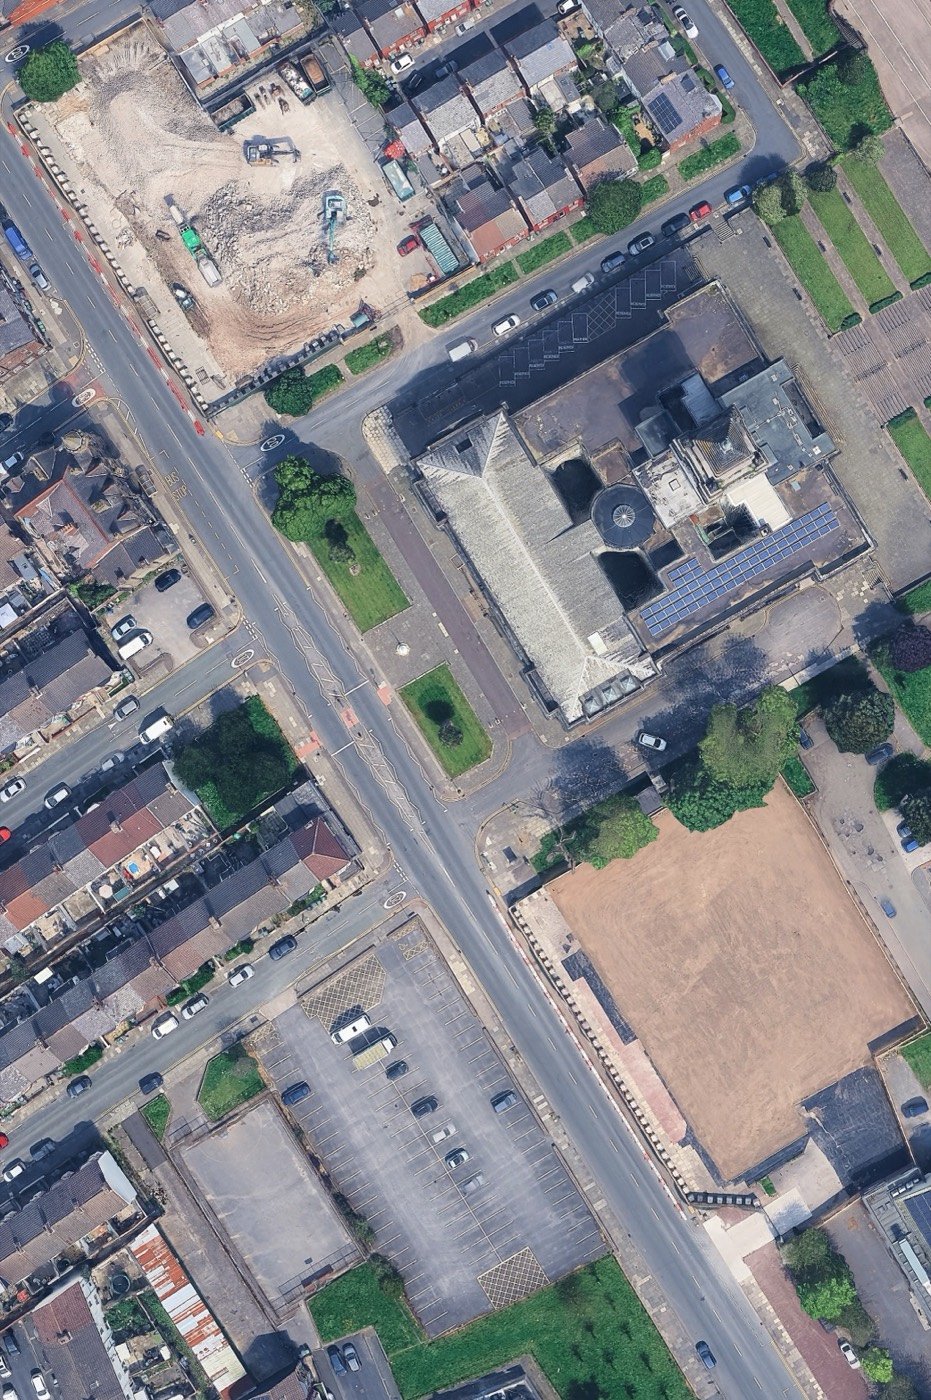
The existing sites
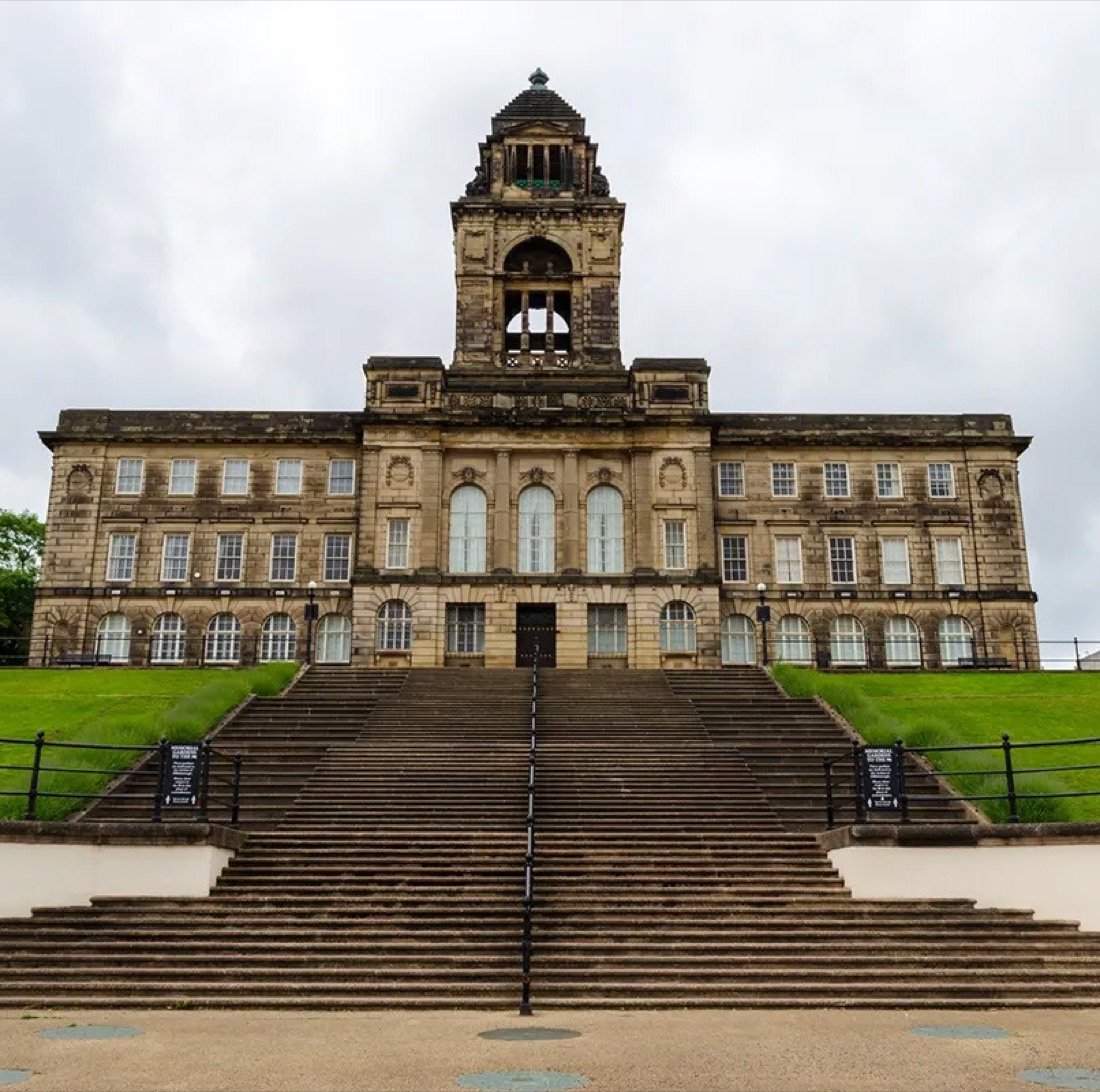
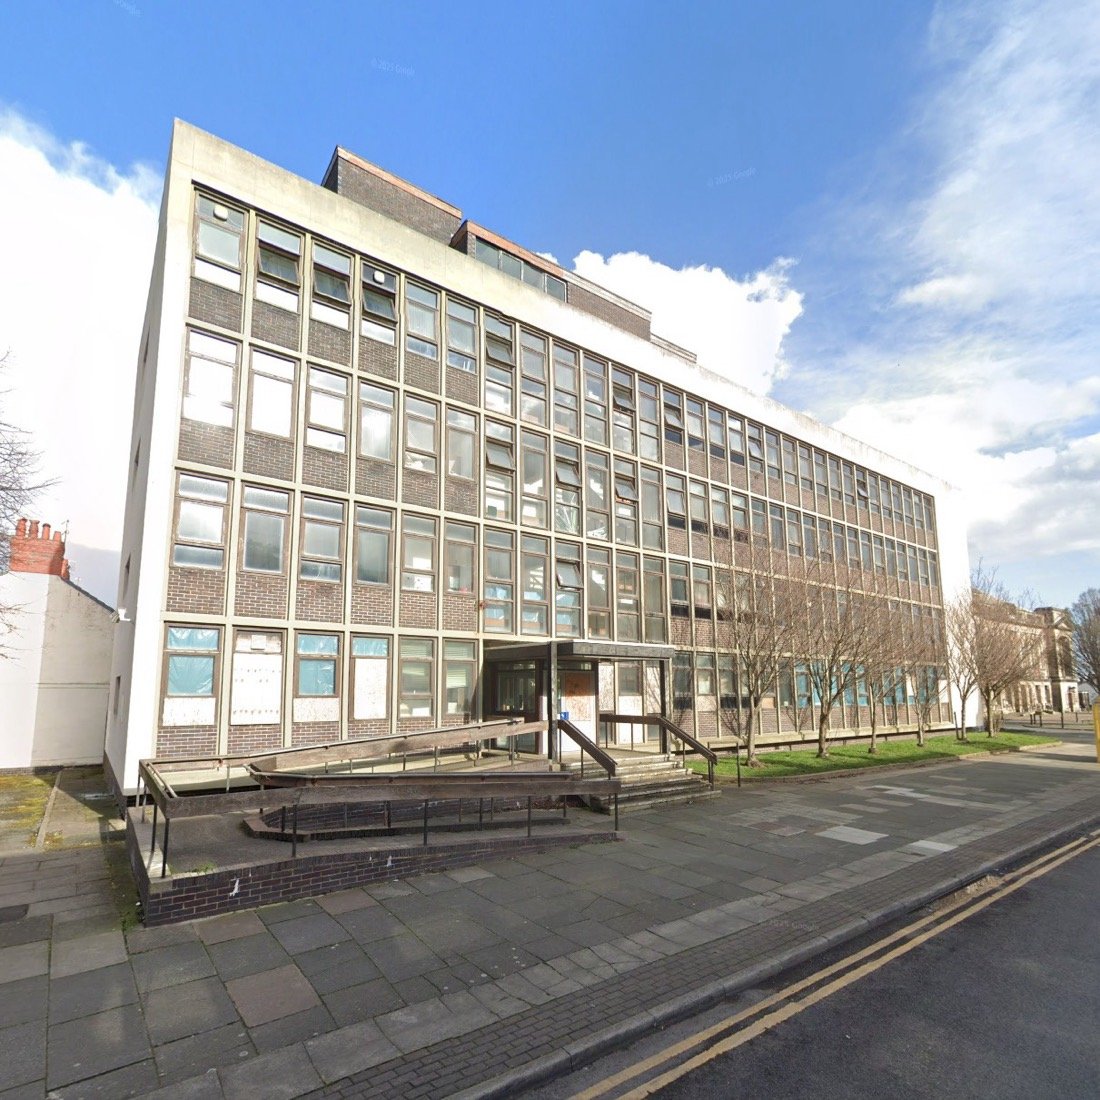
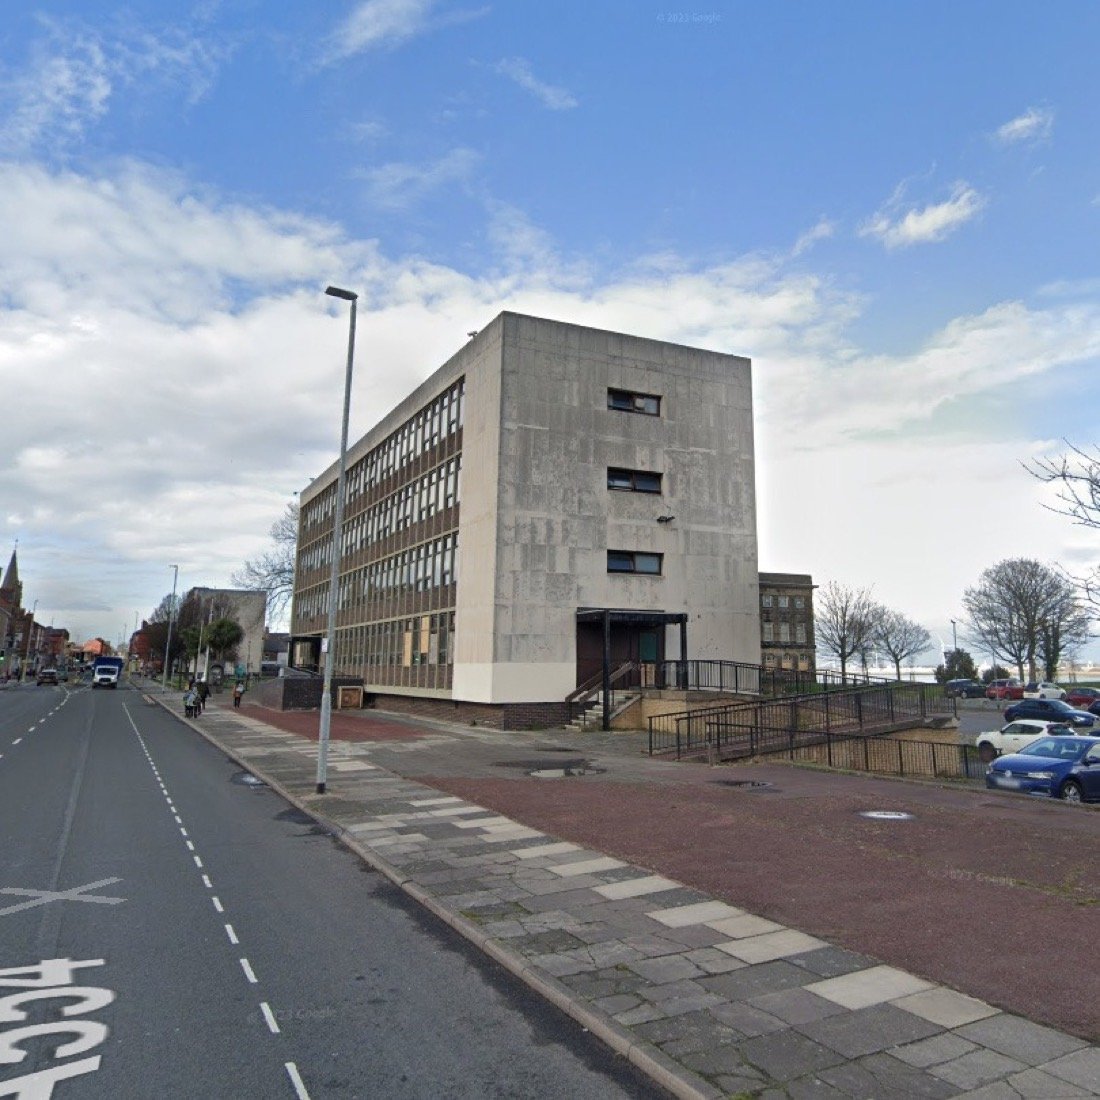
Both annexe buildings have now been demolished, leaving two cleared, previously developed sites either side of the Grade II* listed Town Hall.
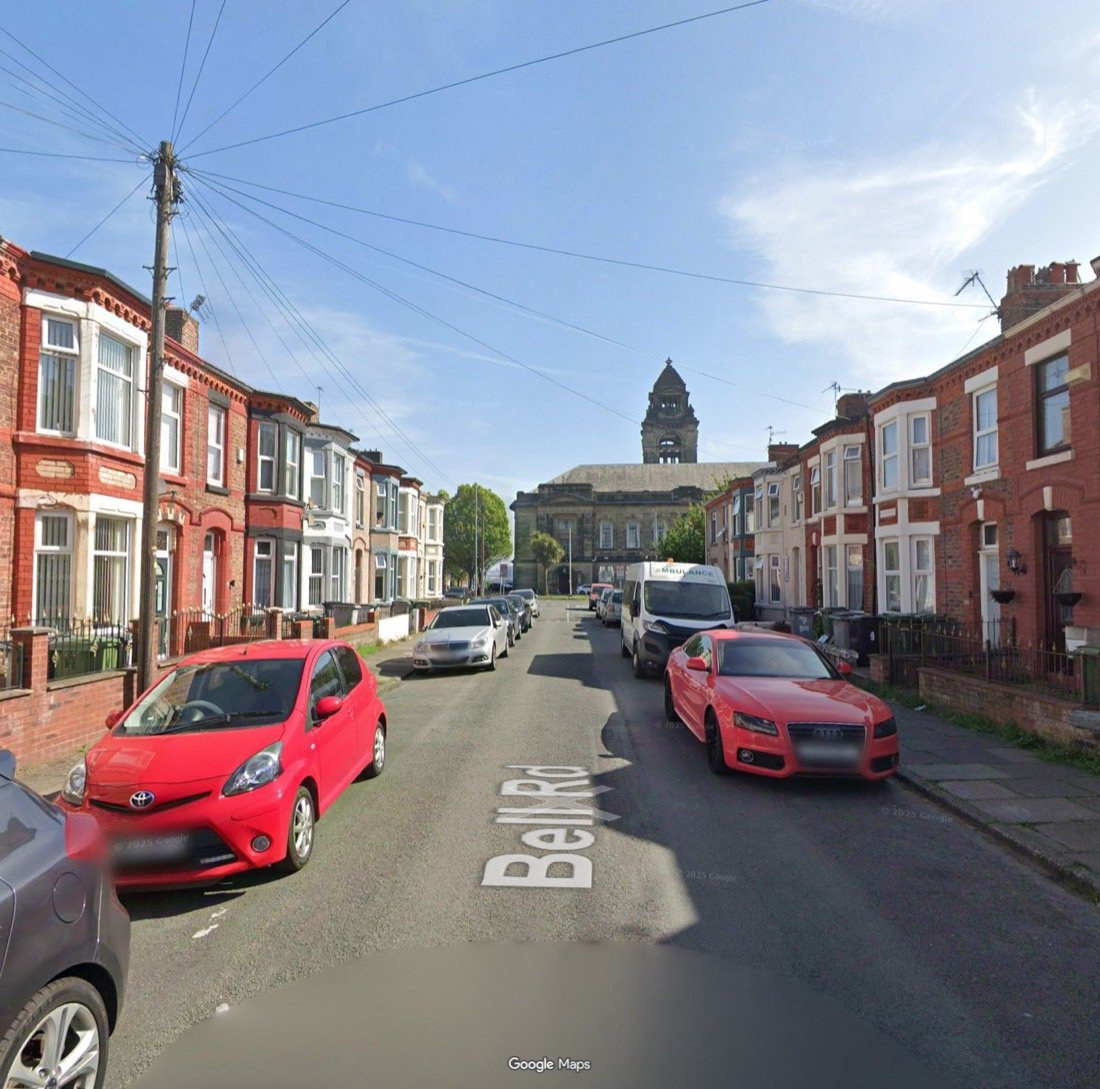
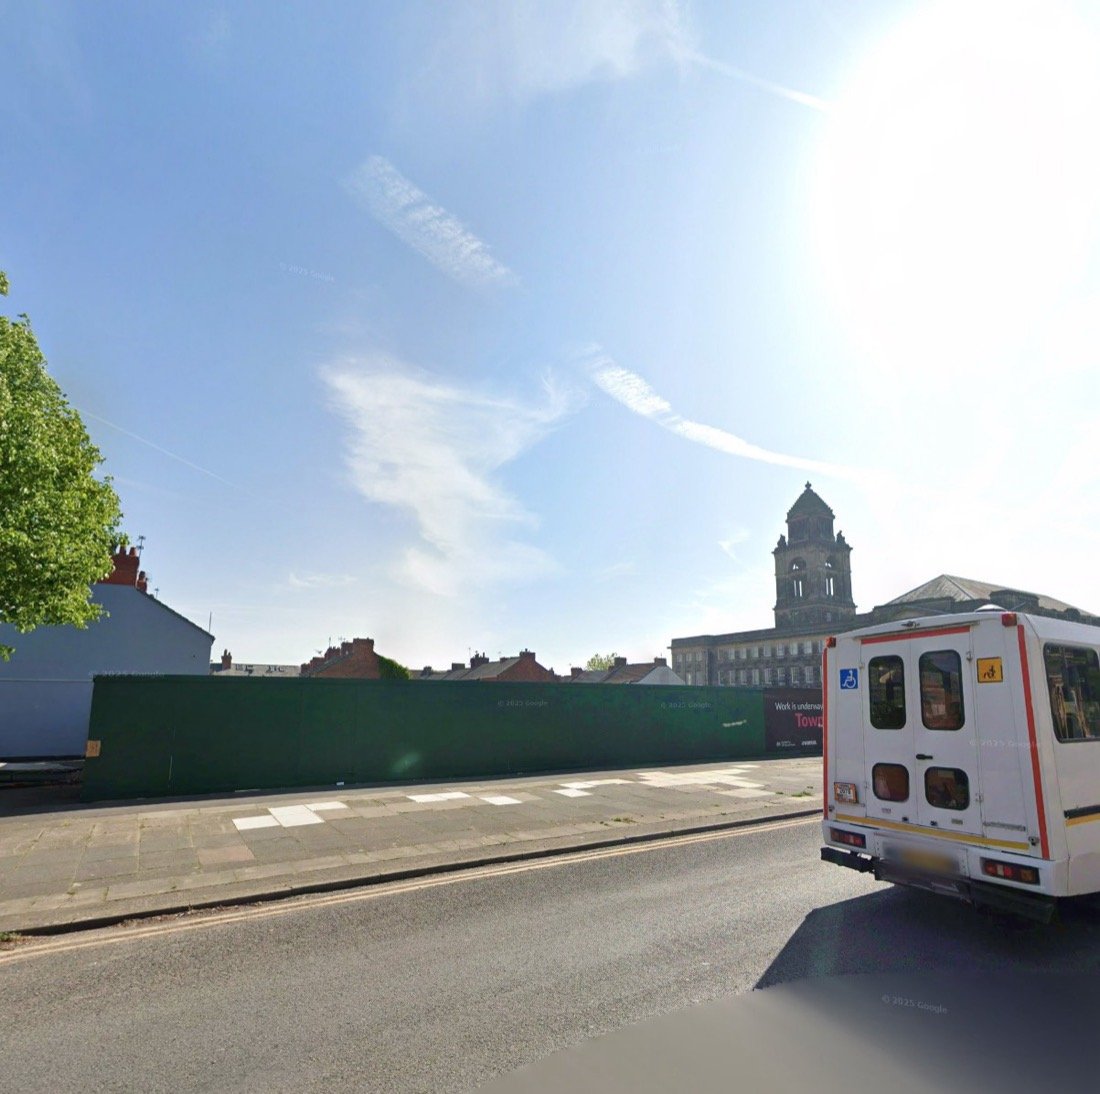
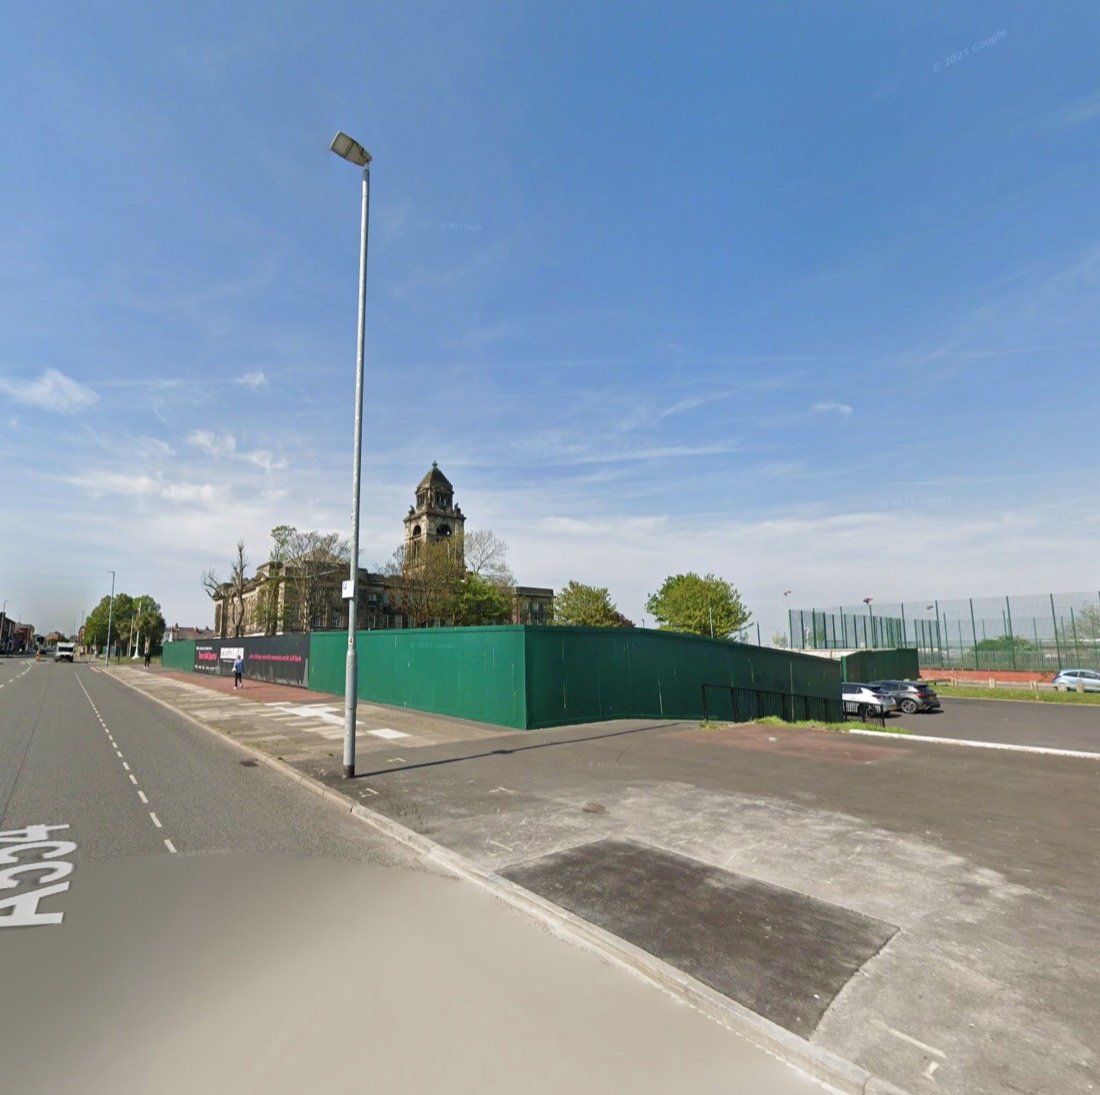
Site opportunities
- Enhance the setting of the Grade II* listed Wallasey Town Hall
- Deliver new homes on previously developed land
- Regenerate vacant and underused sites
- Create attractive new streets and public spaces
- Support the wider Town Hall Quarter vision
- Contribute to the long-term regeneration of the area
Key design considerations
- Respect the historic Town Hall setting
- Respond to neighbouring homes and streets
- Provide safe access and movement
- Retain and enhance landscape features
- Create a high-quality place to live
One vision for a sense of place
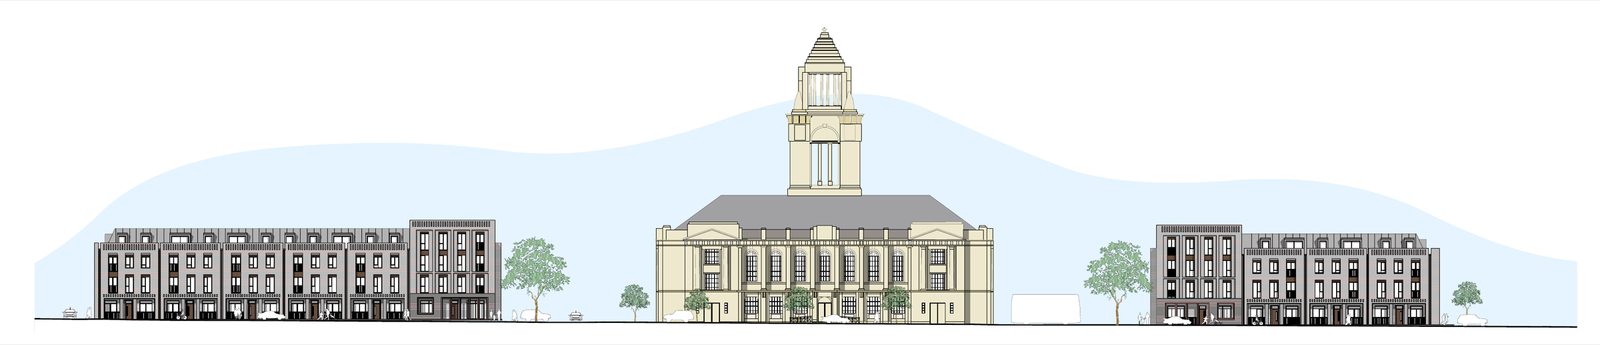
The North and South Annexe sites have been designed together, creating two new residential developments that frame and complement the setting of Wallasey Town Hall.
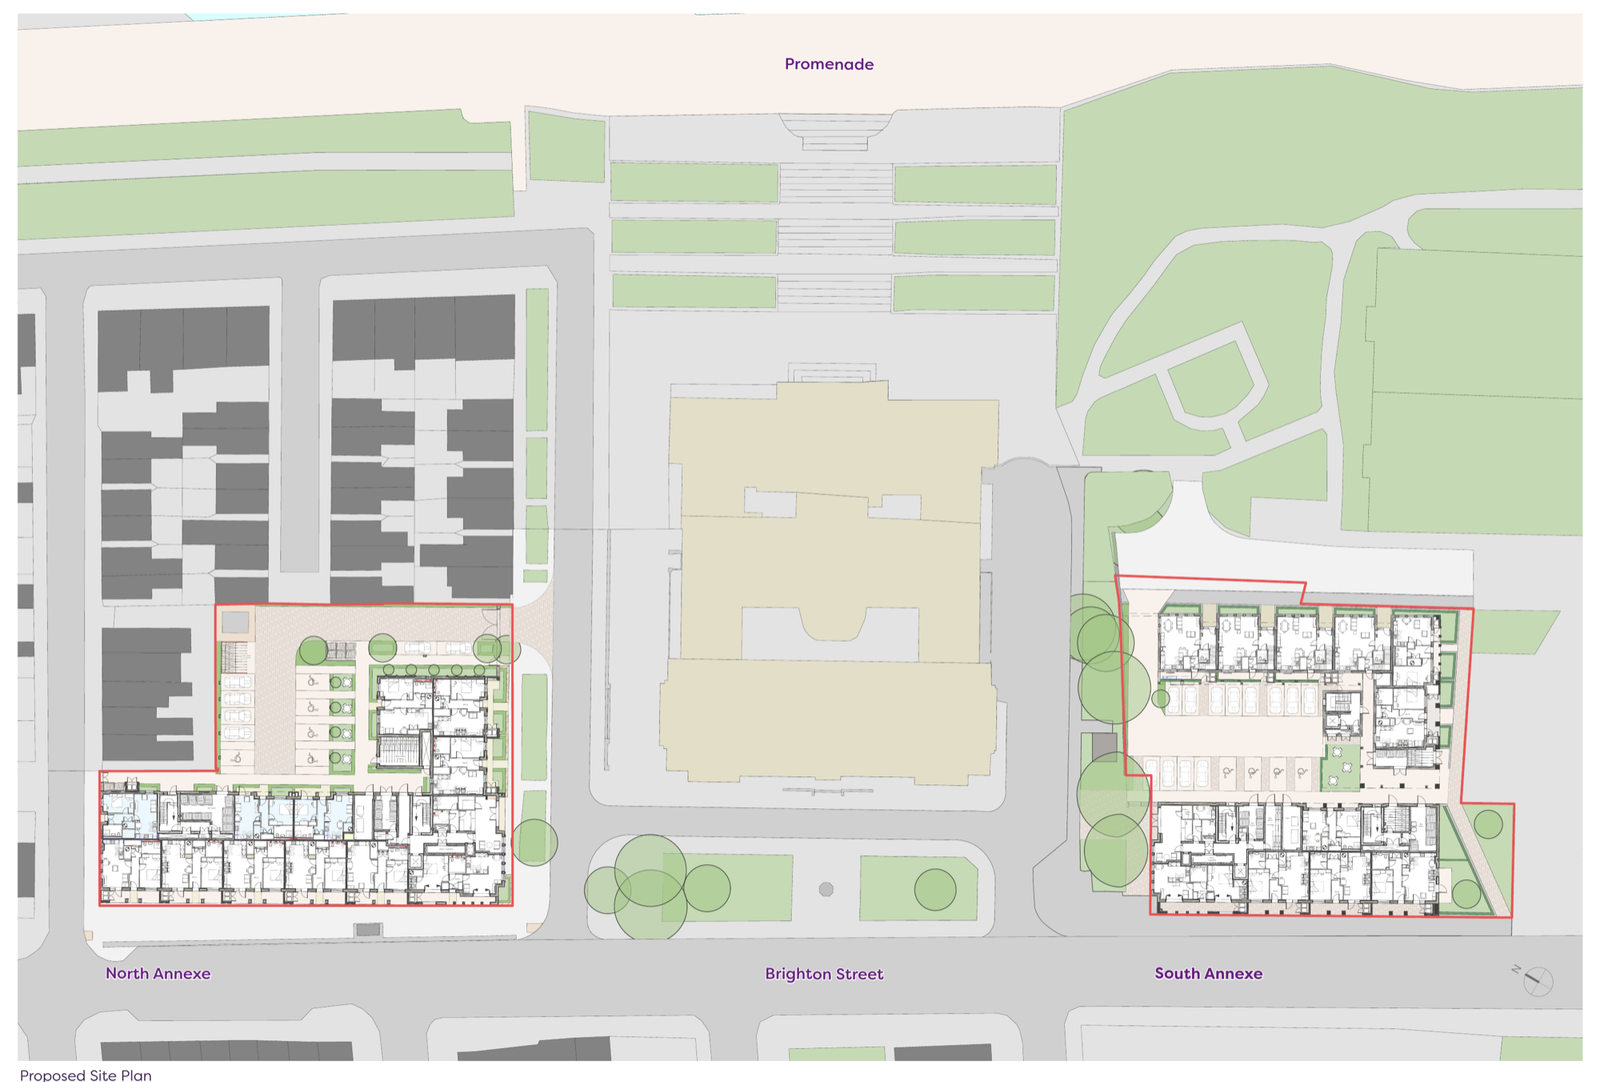
North Annexe
A new apartment-led development addressing Brighton Street and Queens Road, providing 49 new homes — including 6 accessible apartments — with private car parking accessed from Queens Road.
Town Hall setting
The buildings are arranged to reinforce the relationship with Wallasey Town Hall and create a strong sense of place at the heart of the Town Hall Quarter.
South Annexe
The buildings are arranged to provide 43 apartments — including 4 accessible homes — with private car parking accessed from Riverview Road.
Floor plans
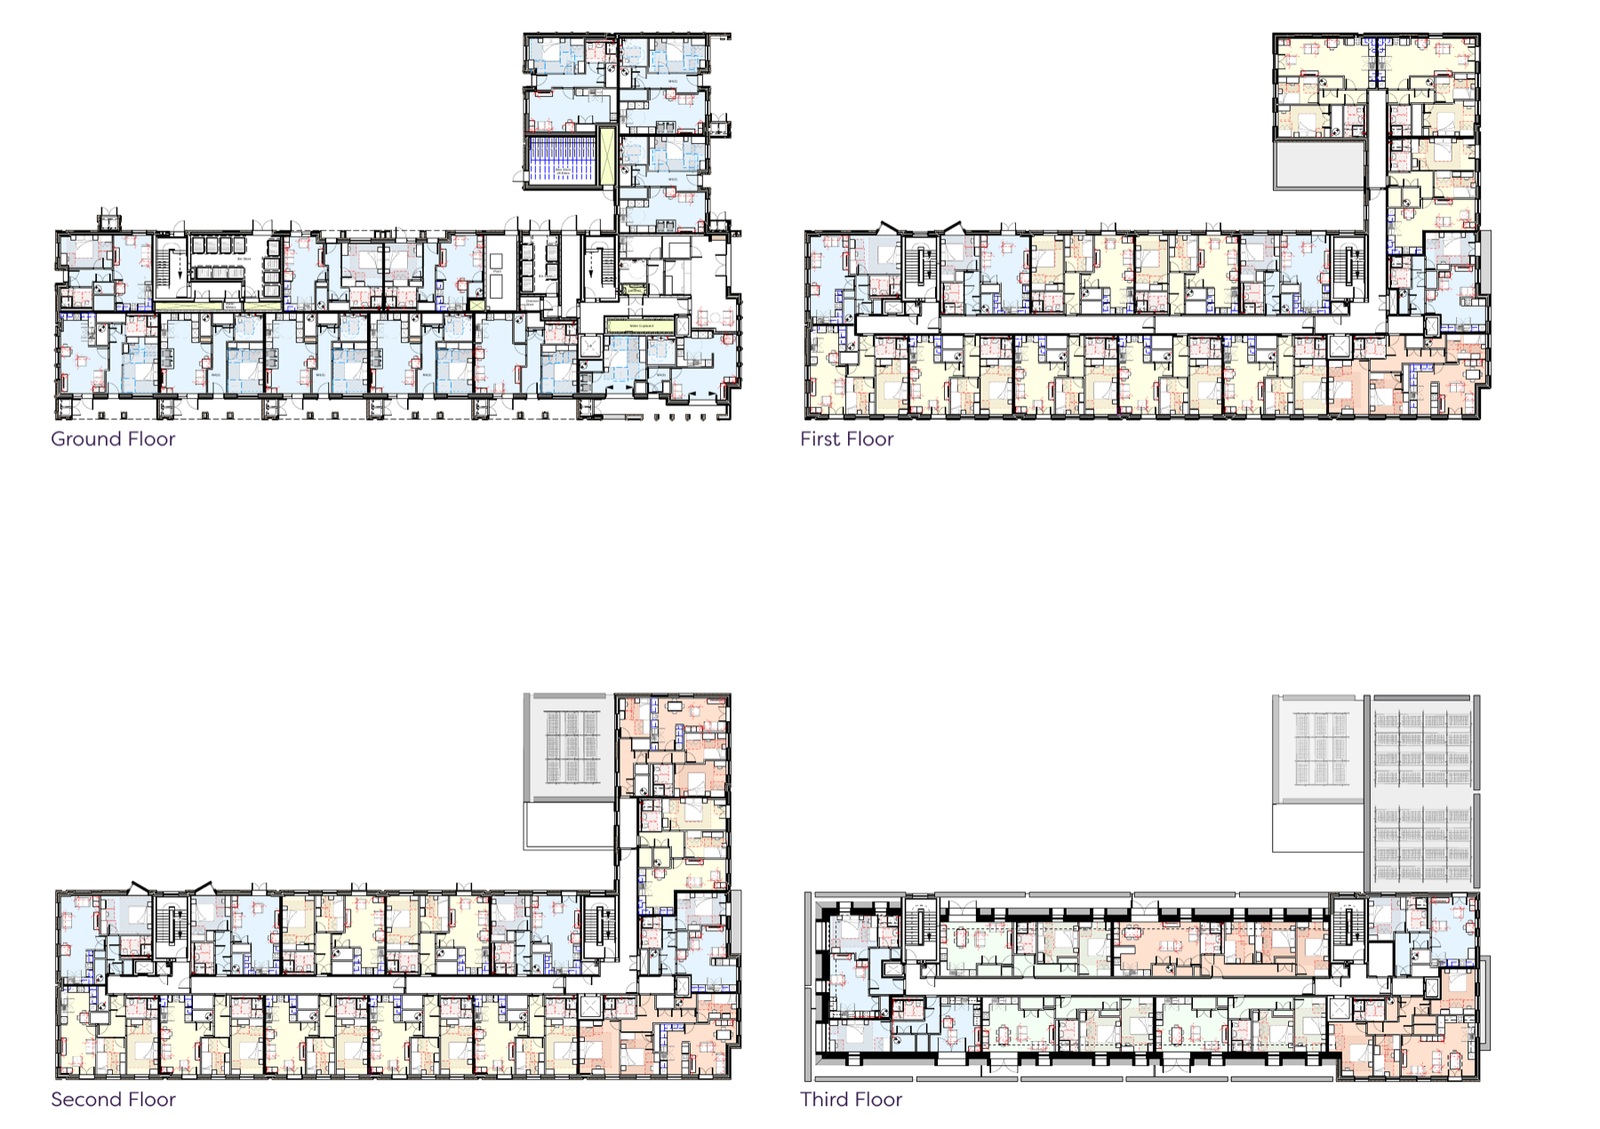
North Annexe — floor plans
The North Annexe site has been designed to complement the setting of Wallasey Town Hall, enliven Brighton Street, and respect neighbouring homes.
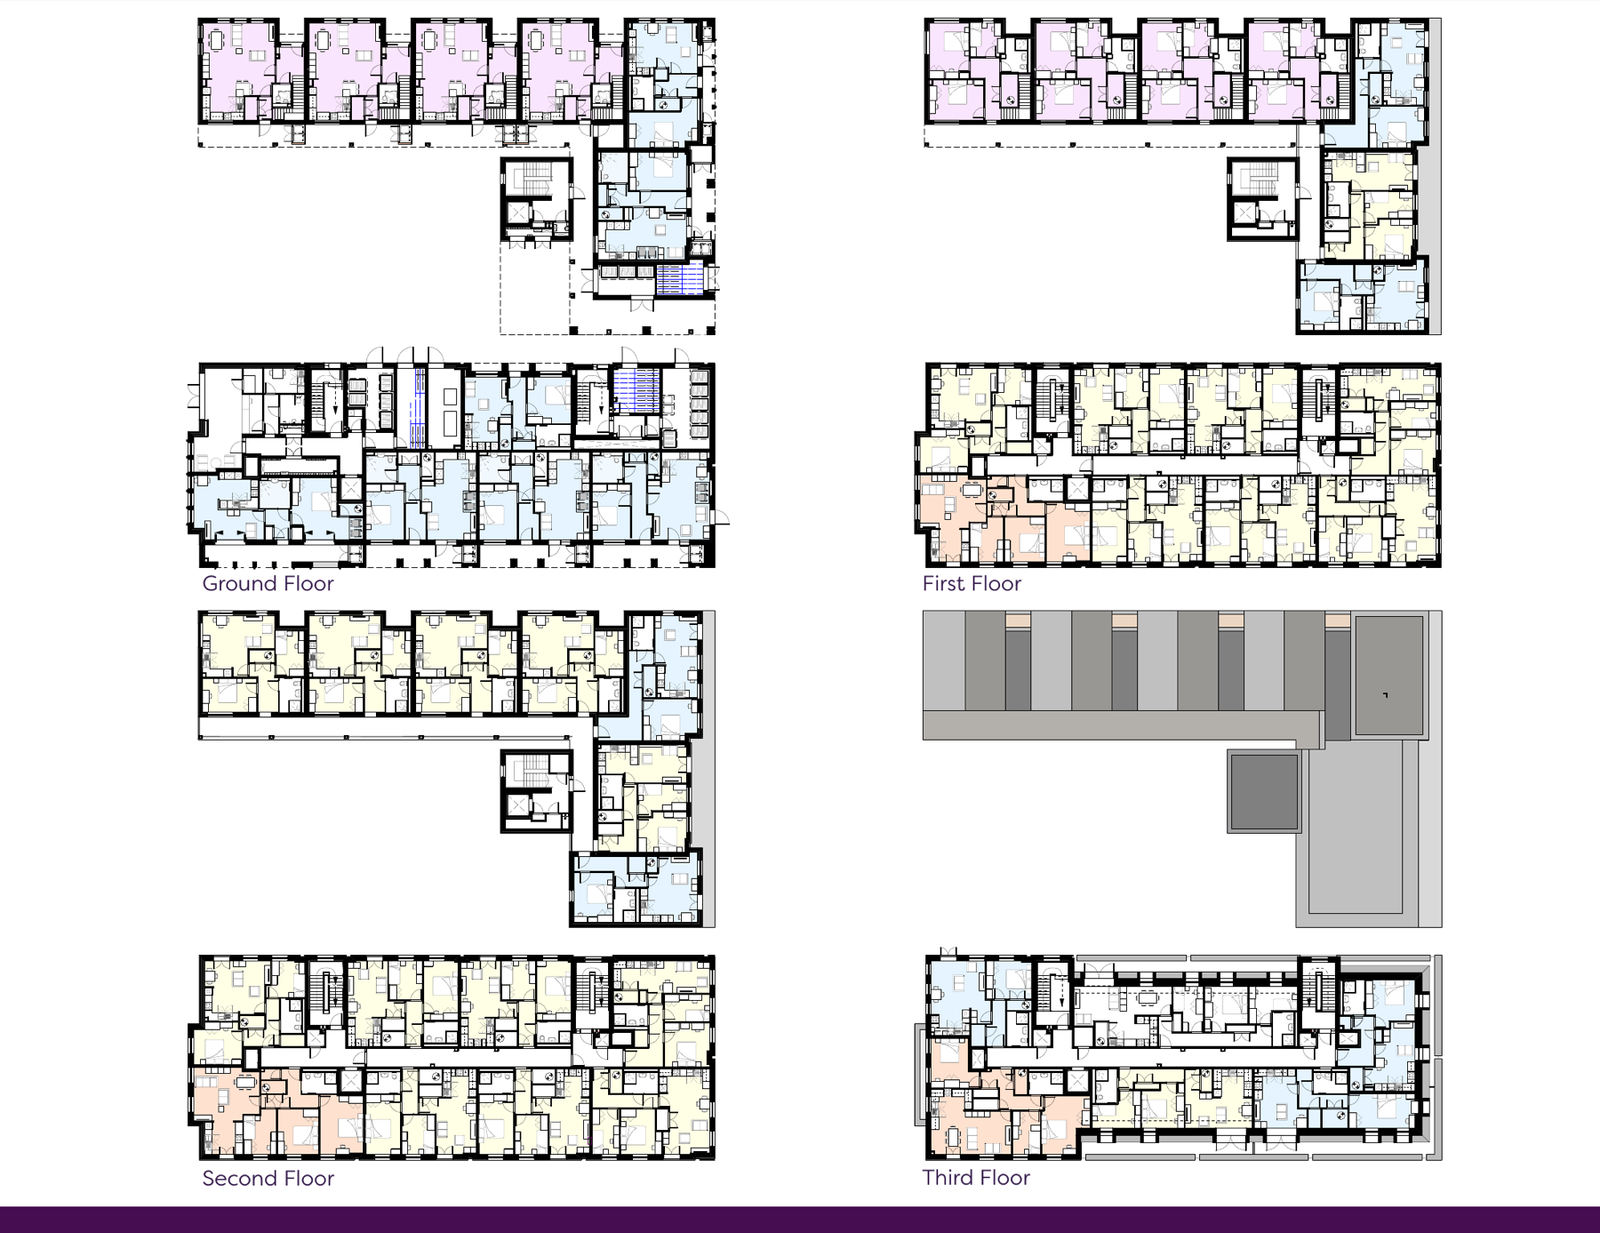
South Annexe — floor plans
The South Annexe site complements Wallasey Town Hall, and the character of the North Annexe, whilst also creating a new residential character for Riverview Road.
What will it look like?
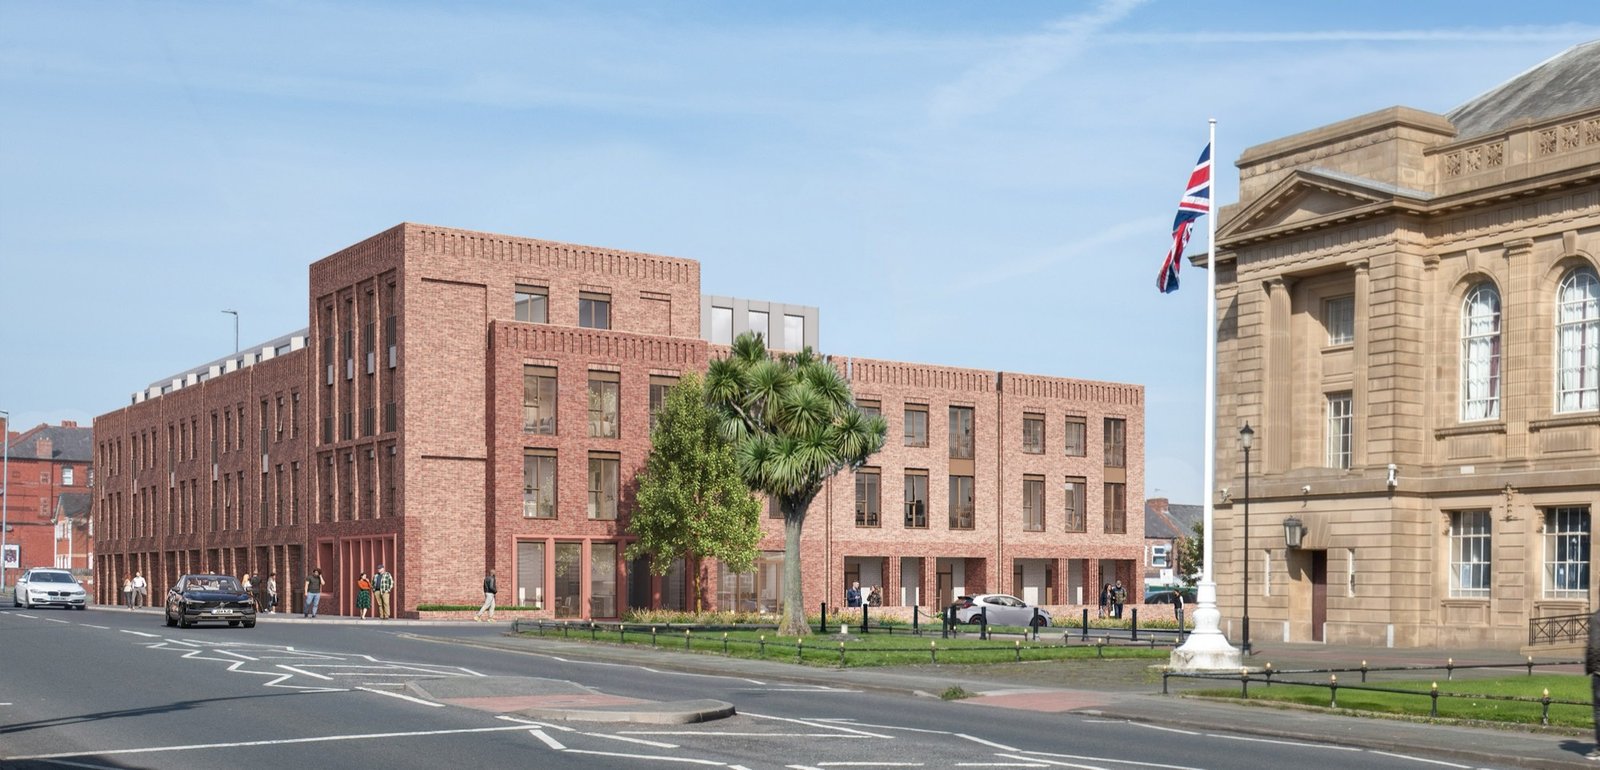
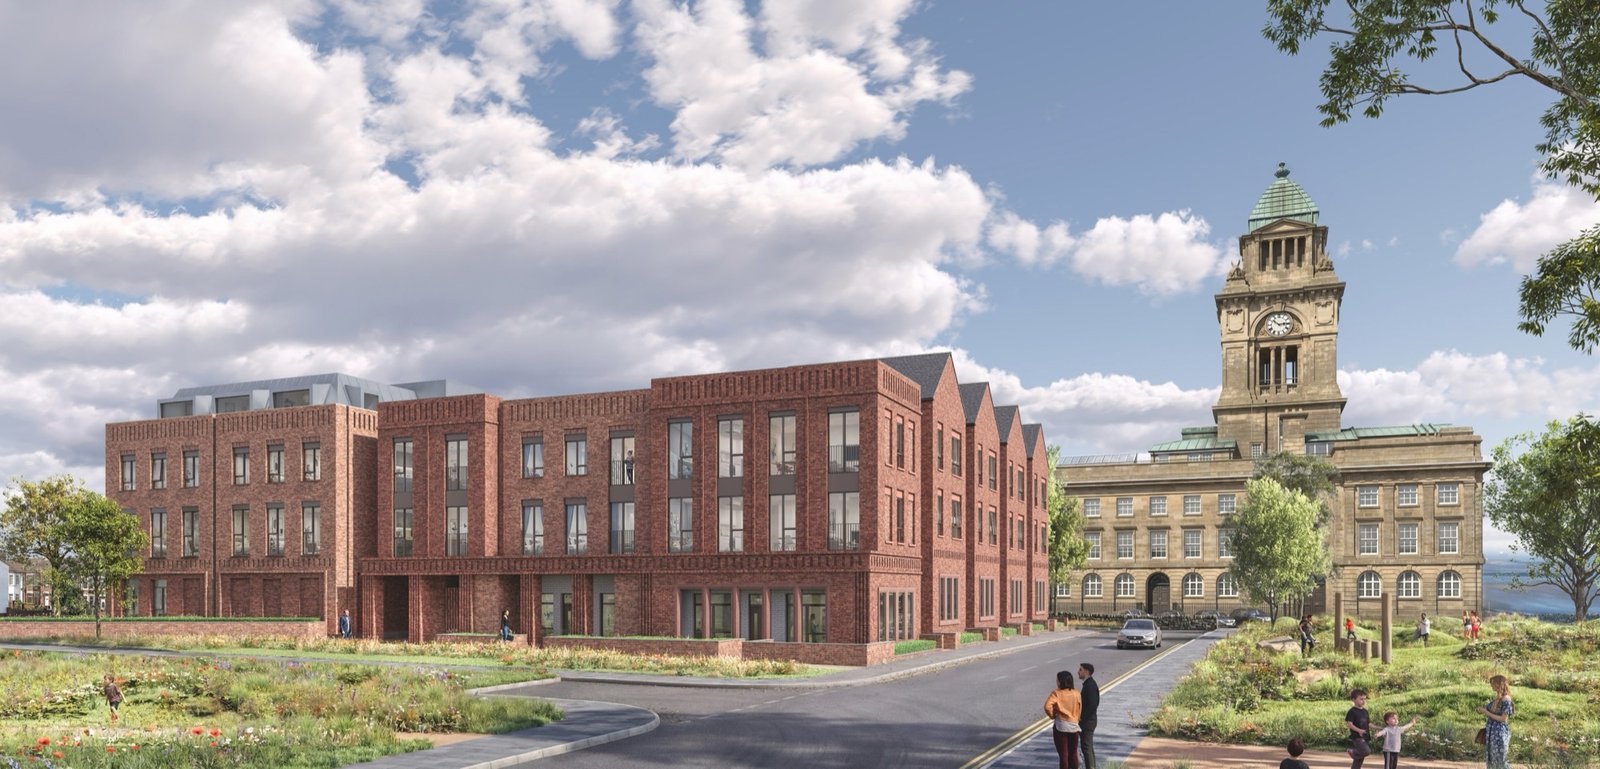
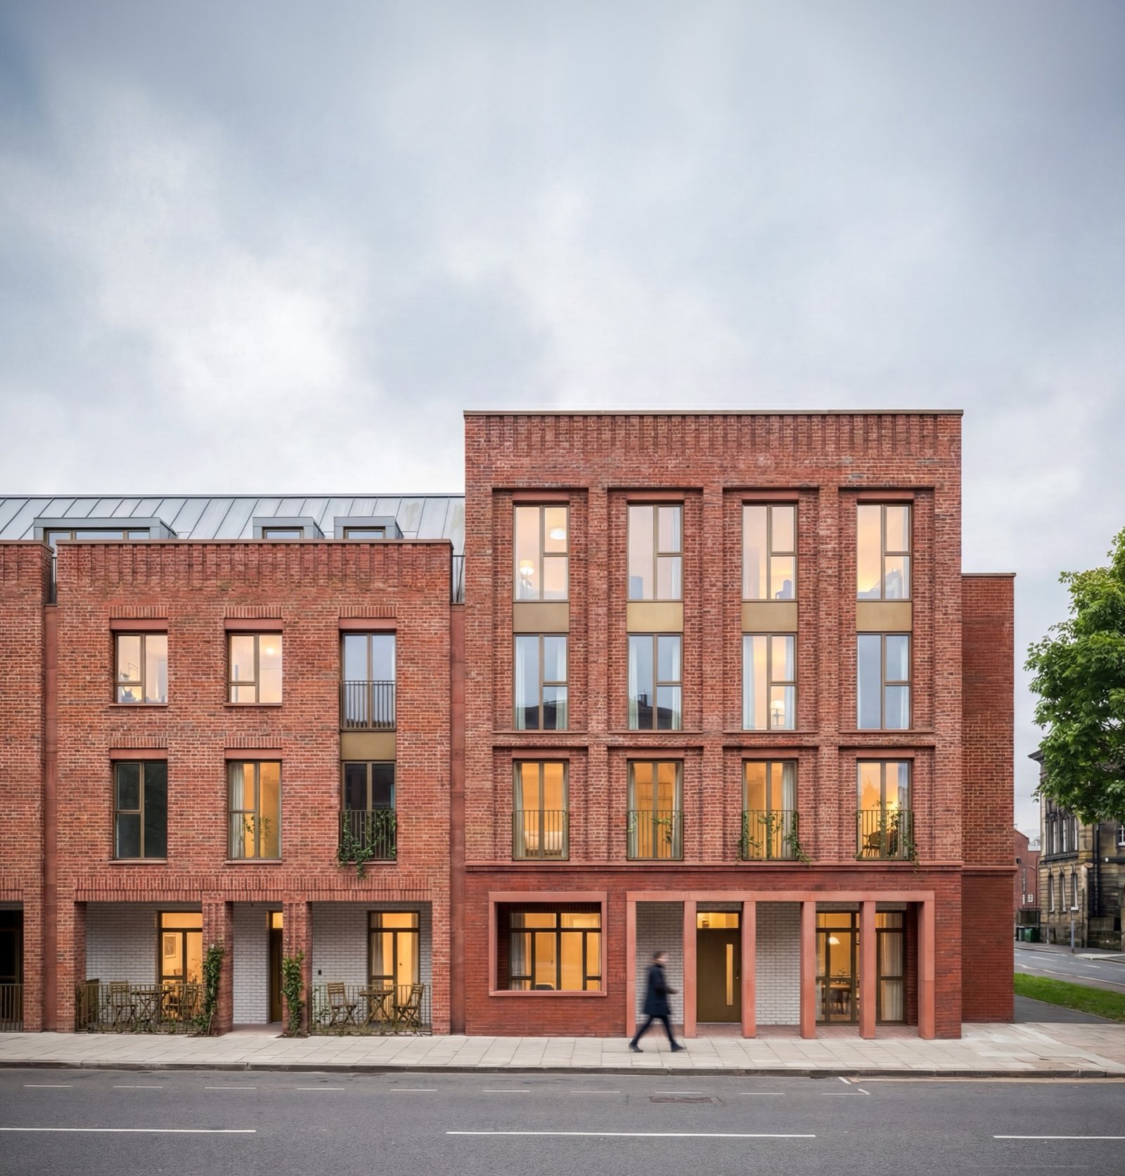
The proposal is designed with heritage as a priority, to complement the local neighbourhood and Wallasey Town Hall.
The images on this page illustrate the current design approach for the proposed development. As the design continues to evolve, feedback received through this consultation will be considered by the project team and will help inform the final proposals before a planning application is submitted.
Key themes emerging through the design process
- A range of sustainable and spacious high-quality homes
- Attractive streets and public spaces
- A development that responds positively to Wallasey Town Hall
- Improved landscaping and public realm
- A safe and accessible place to live
High design quality, inspired by the Town Hall
The proposal is of high design quality, inspired by the historic Town Hall neighbouring the site and the local residential character of the area.
Strong streets & spaces
The new buildings are designed to complement the setting of Wallasey Town Hall, whilst creating their own contemporary character.
A balanced scale
Building heights step down towards neighbouring homes, helping the development sit comfortably within its surroundings.
Landscape & public realm
New planting, public spaces and attractive pedestrian routes help create a greener and more connected neighbourhood.
Respecting heritage
The proposals draw inspiration from local architectural character through the use of brick detailing, roof forms and carefully considered proportions.
What happens next?
-
We are here now
Step 1
Consultation
Public consultation event held Monday 28 September 2026. The consultation closes Monday 12 October 2026 at 5pm.
-
Step 2
Review community feedback
We will review all comments received during the consultation.
-
Step 3
Refine the proposals
We will consider your views and develop the designs further.
-
Step 4
Planning application
We aim to submit a full planning application to Wirral Council in Autumn 2026.
Help shape our plans
We want to ensure local people can help shape our plans, and so we invite you to share the challenges, opportunities and ideas for the changes you feel are necessary.
What do you like?
Tell us which parts of the proposals you support — the homes, the design approach, the landscaping, or anything else that matters to you.
What don't you like?
Tell us about anything that concerns you, and share your ideas for how the proposals could be improved before the planning application is submitted.
Feedback can be submitted using the form below until Monday 12 October 2026, 5pm
Thank you — your feedback has been submitted
Your response has been received by the project team and will be considered alongside all other feedback as the designs are refined ahead of the planning application.
Consultation documents
Download the exhibition boards presented at the public consultation event: